
O-Ring Size Charts | AS568, BS1806 & Metric Sizes
Selecting the correct O-ring starts with accurate sizing. Every O-ring is defined by two measurements: its inside diameter (ID) and its cross section (CS), sometimes called the thickness or width. Get either wrong and the seal will leak, extrude or fail prematurely, regardless of the material specification.
International Seal supplies O-rings across all three of the standards engineers work with most often: AS568 (the inch based aerospace series), BS1806 (the British imperial standard) and full metric sizing to ISO 3601. This page explains how each system works, provides quick reference tables for the most common sizes, and links to the complete downloadable charts for each series.
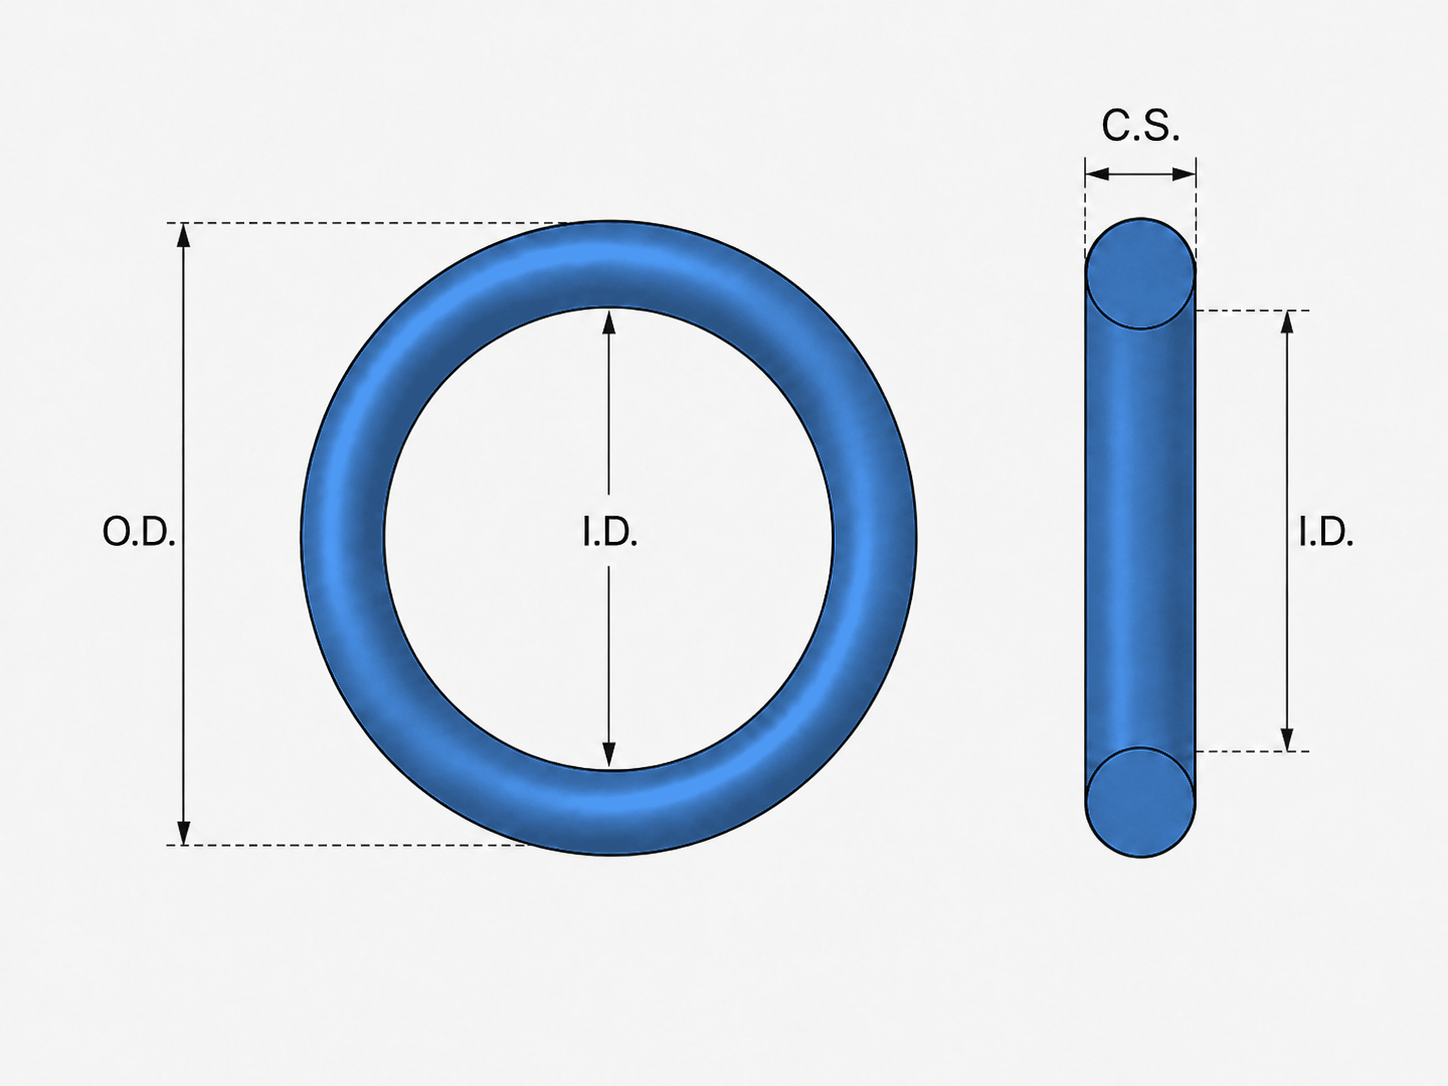
Understanding O-Ring Dimensions
An O-ring is specified by inside diameter and cross section, written as ID x CS. The outside diameter is not usually quoted because it is derived from the other two dimensions using a simple relationship: OD equals ID plus twice the cross section. Measuring only the outside diameter of an installed or stretched ring is unreliable, which is why sizing charts and calipers work from ID and CS.
Nominal sizes shown in the standards are the reference dimensions. Actual manufactured dimensions fall within a defined tolerance band, which tightens as the section size decreases. For critical or micro applications, tolerance control matters as much as the nominal size itself, covered further down this page.
AS568 O-Ring Sizes
AS568 is the SAE aerospace standard that defines the inch based O-ring sizes used across most industrial, hydraulic, pneumatic and fluid power applications worldwide. Each size carries a dash number, for example AS568 214, which identifies a specific ID and cross section. The sizes are grouped into series, and every ring within a series shares the same nominal cross section.
The 001 to 003 sizes are smaller unique dimensions, and the 900 series covers straight thread boss gasket seals. The full listing of every dash number, ID and cross section is available in the download below.
Download the complete AS568 O-Ring Size Chart (PDF)
BS1806 O-Ring Sizes
BS1806 is the British Standard for inch series O-rings and shares the same nominal cross sections as the AS568 system, making the two closely interchangeable for most sizes. It remains widely referenced across UK and legacy engineering drawings, although it has since been superseded by BS ISO 3601. The equivalent British metric standard is BS4518.
Because BS1806 follows the same inch cross section groupings, the practical selection process is identical to AS568:
The full BS1806 reference numbers cross referenced against AS568 and ID dimensions are in the download below.
Download the complete BS1806 O-Ring Size Chart (PDF)
Metric O-Ring Sizes (ISO 3601)
Metric O-rings are specified directly in millimetres as ID x CS and are governed by ISO 3601, the current international standard. Metric sizing gives finer resolution between sizes than the inch series, which is why it is common in European machinery, precision equipment and custom applications.Metric O-rings are available in a wide range of standard cross sections:
Within each cross section, inside diameters are available in close increments. Because the metric range is extensive, the full ID listing for each cross section is provided in the download rather than reproduced here.
Download the complete Metric O-Ring Size Chart (PDF)
How to Select the Correct O-Ring Size
To identify an existing O-ring, measure the inside diameter and the cross section with a caliper, ideally on an uninstalled ring in its relaxed state. Cross reference both figures against the correct chart to find the size and standard.
For a new design, the O-ring size is determined by the groove, not the other way around. The ring should be sized so that it sits in the groove with light compression on the cross section and, in most static applications, no more than around five percent stretch on the inside diameter. Over stretching reduces the effective cross section and shortens seal life, while an undersized ring can roll or leak.
O-Ring Tolerances
Standard O-ring dimensional tolerances are defined within each sizing standard and tighten as the cross section reduces. For general applications these are held to standard grade. For critical sealing and micro components, International Seal supplies to ISO 3302-1 Class M2, ensuring consistent dimensions, controlled parting lines and flash height below 0.05mm across every production batch.
Frequently asked questions
How do I identify an unknown O-ring size?
Measure cross section with a micrometer and inside diameter with the ring laid flat and unstretched. Round the cross section to the nearest standard value. 1.78, 2.62, 3.53, 5.33 or 6.99 mm for imperial, or 1.80, 2.65, 3.55, 5.30 or 7.00 mm for metric. Then match the inside diameter against the tables on this page. If the seal has been in service, measure the groove instead, since a used seal will read undersize on section and oversize on bore. Send us the figures and the application if you want the identification confirmed.
What is the difference between AS568 and BS1806?
For practical purposes, very little. BS1806 was the British imperial series and was dimensionally aligned with AS568 across the great majority of sizes, so a BS1806 reference on a drawing can normally be read straight across to the equivalent AS568 dash number. BS1806 has been withdrawn and superseded by BS ISO 3601-1, so it should not be specified on new designs, but it remains common on legacy documentation. BS4518 is the standard that genuinely differs, it is metric and uses cross sections found in no other standard.
Can I substitute a metric O-ring for an imperial one?
Sometimes. ISO 3601 metric cross sections of 2.65, 3.55, 5.30 and 7.00 mm sit within 0.03 mm of the AS568 values of 2.62, 3.53, 5.33 and 6.99 mm, and will usually interchange in a static application provided the inside diameter is also close. Inside diameters rarely align as neatly, so check that installed stretch stays within 1–5%. Substitution across to or from BS4518 sections is not advisable, the differences are large enough to change squeeze materially.
Do non-standard sizes require new tooling?
Not necessarily. Any size shown in the tooling list above is available without a tooling charge. Genuinely non-standard sizes outside that list do require a tool, but this is normally faster and cheaper than expected. Our 30-day Fast Prototype Supply programme covers tooling, moulding, inspection and freight in a single 30-day window from receipt of purchase order, backed by a 1% credit for every day we run late. Send a drawing or the groove dimensions for a quotation.